Retaining Wall Cost, Permits and Who Builds It
A sloped yard, a wall in mind: when a retaining wall needs an engineer and a permit, what block, concrete, boulder and timber cost, and who builds each.
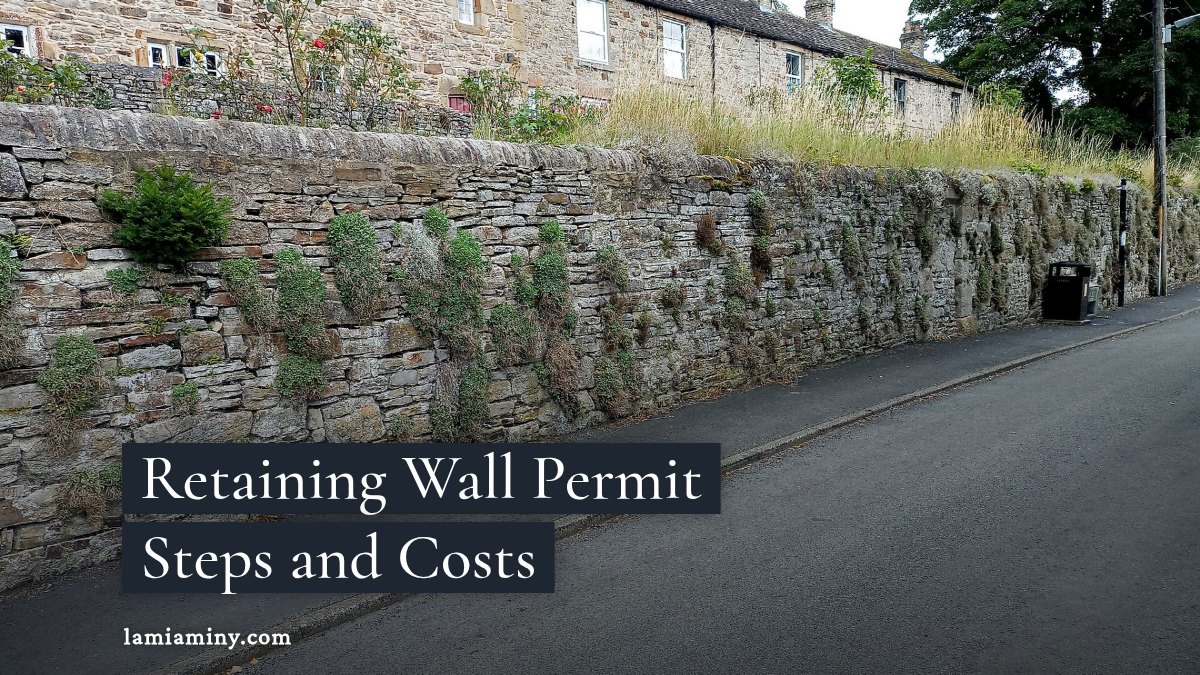
Before you price a single block, measure the wall the way a building department does. Four steps get you from a sloped yard to the right hire, in this order:
- Measure the wall from the top of its footing to the highest point of the wall, not from the grass line you can see.
- Check the height and what the wall will hold up: the steepness of the slope behind it, and anything heavy sitting on that slope.
- Call your building department and ask whether the wall needs a permit.
- Hire an engineer if the answer is yes, or if the load is more than a simple wall can carry.
This site covers Los Angeles, Miami and New York, and none of those cities is the example below. San Diego is, because it publishes its retaining wall thresholds as plain numbers, which makes the logic easy to see. Yours will differ, which is why step three is a phone call and not an assumption.
When a Retaining Wall Needs a Permit
San Diego asks for a building permit once a retaining wall rises past three feet, counted from the bottom of the footing up to the wall's highest point. That is why the footing matters in step one: the buried part counts.
Slope and load can trigger a permit too. The city also requires one for walls holding back sloping backfill steeper than 1.5 horizontal to 1 vertical. It counts driveways, walkways, structure footings and fences as surcharge loads, and a wall supporting any of them needs a permit.
Tiered walls get their own test. They need a permit if the total height exceeds six feet, or if a footing crosses the slope stability plane of the tier below.
When You Need an Engineer
San Diego draws a line worth knowing. Walls with steep sloping backfill, surcharge loads or flammable liquids need a permit but cannot use the city's standard retaining wall design. That is the point where a drawing from an engineer replaces a template.
The masonry industry says much the same. The Concrete Masonry & Hardscapes Association's installation guide says site-specific conditions should be evaluated by a qualified engineer, and it covers both engineered and non-engineered segmental systems, so a short, lightly loaded wall and a tall, loaded one are treated as different jobs.
Retaining Wall Materials and Prices
Fixr says retaining walls are most commonly made of concrete blocks, poured concrete, treated timbers and boulders. Its prices are one cost guide's figures, not a quote for your yard, and they come in two units: a whole wall for block, and square feet for the rest. To compare, divide the block price by the wall's face area (25 feet long times 4 feet high) and set the result against the per-square-foot rates.
Segmental block. Fixr puts a 25-foot-long, 4-foot-high concrete block wall with a reinforced footing at $3,500 to $10,000, averaging $5,463 (updated January 31, 2025). The spread comes from the footing, the height and how much reinforcement the wall needs. Block walls are gravity walls, relying mainly on their own weight, and layers of soil reinforcement can reach back into the fill to widen and weigh down that mass.
Poured concrete. $20 to $30 per square foot, labor included.
Timber. $15 to $30 per square foot, labor included, the lowest floor of the four.
Boulder. $25 to $50 per square foot, usually under four feet tall and needing no extra drainage system, which is part of why the range runs high.
One caution from the same guide: gravity walls suit short walls and need reinforcement as they get taller, and that is where cost and an engineer's drawing start to arrive together.
Who Builds a Retaining Wall
Retaining walls are built by masons and by dedicated wall crews. Because Fixr's poured concrete and timber rates include labor, the crew's time is already inside those per-square-foot figures.
On segmental block, the industry's own best practices guide is aimed at owners, designers, site civil engineers, geotechnical engineers and installers, a fair list of who is in the room on a taller wall. So when you interview a mason or crew, ask who stamps the drawings, who handles the permit, and whether the wall is one the building department will want an engineer on.
Drainage and Property Lines
One more requirement shapes the plans. San Diego wants the wall, footing and drainage all shown on the applicant's own property, and it wants wall drainage to discharge to a stormwater system or be arranged so water does not flow onto adjoining properties.
Highlights
When does a retaining wall need a permit?
In San Diego, a wall over three feet tall, measured from top of footing, needs a building permit. So do walls holding steep backfill or surcharge loads such as driveways and fences. Check your own city's rules.
How much does a retaining wall cost?
Fixr gives $3,500 to $10,000 for a 25-foot-long, 4-foot-high block wall, and per square foot $20 to $30 for poured concrete, $15 to $30 for timber and $25 to $50 for boulder.
When should I hire an engineer?
When the wall has steep backfill or surcharge loads, San Diego will not accept its standard design. CMHA also says site conditions should be evaluated by a qualified engineer.
Sources
- How to Obtain a Permit for a Retaining Wall Using the City of San Diego Standard Drawings and Specifications | City of San Diego Official Website
- Segmental Retaining Wall Installation Guide - CMHA
- NCMA publishes Segmental Retaining Walls Best Practices Guide
- Retaining Wall Cost | Cost to Build Retaining Wall | Fixr.com