Pergola Materials, Permits and Who Builds Them
Settle open or roofed, attached or freestanding, footings or slab, and wind zone before you buy a pergola kit or call a builder.
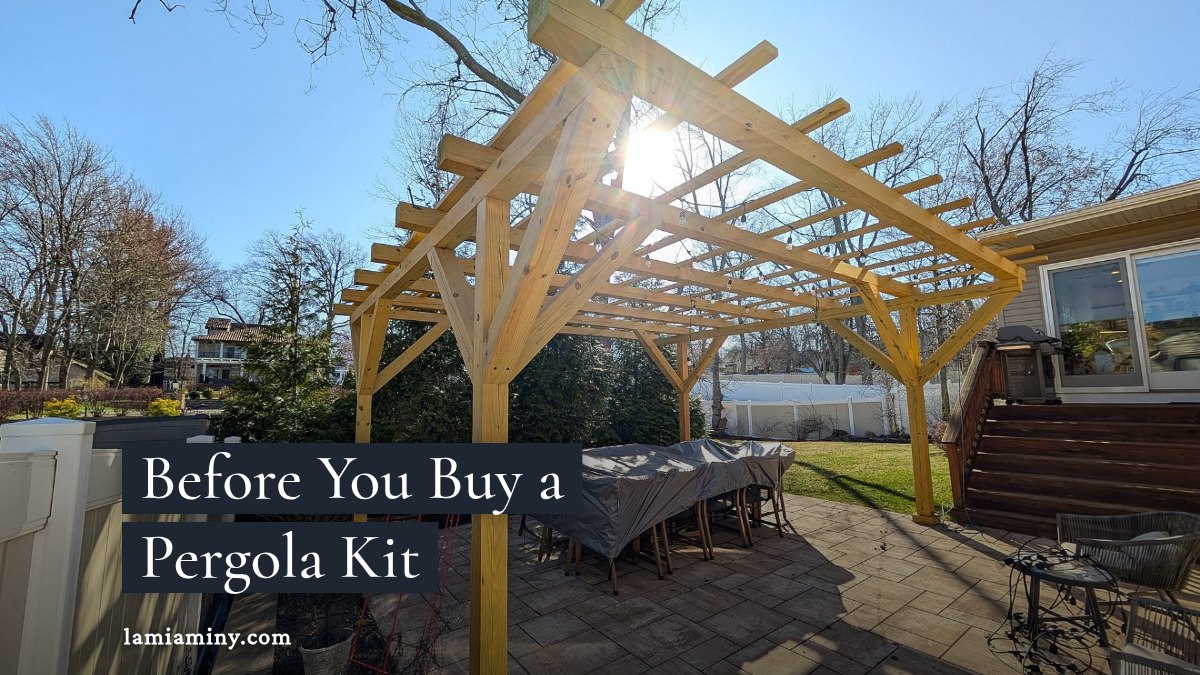
A pergola kit shows up on a pallet, cheerful and flat, with no opinion about your soil, your patio or your city's permit counter. The trouble starts when the pallet is already in the driveway. Settle these four questions first, in this order, and every quote you collect afterward will describe the same job:
- Open or roofed? In Miami-Dade, pergolas and trellises that are non-roofed and non-wind-resistant are on the exemption list. Add a roof and the structure no longer fits that list.
- Attached or freestanding? A contractor quoted by This Old House warns that a concrete or paver patio was not built to carry vertical loads, and is likely to crack if a pergola is bolted to it.
- Footings or slab? Posts set in concrete belong below the local frost line, so freezing ground can shift without dragging the frame along.
- Wind or snow zone? Florida keeps a statewide product approval system, and a manufactured kit should come with documentation that its parts are approved for the wind zone.
Cedar and Wood Pergolas
According to This Old House, wood frames come in pressure-treated pine, cedar, redwood and Douglas fir, with tropical hardwoods such as mahogany and ipe in some regions. A basic frame is posts topped by beams and rafters, with a ceiling height of 8 to 12 feet and posts typically 6x6 or 8x8. The magazine advises against paint and prefers a solid stain, which fades and needs recoating every few years.
Aluminum and Steel Pergolas
Aluminum and steel pergolas are low-maintenance and never rot. Aluminum is typically powder-coated. Steel can be powder coated, galvanized, stainless or Corten, per This Old House. Corten grows a rust layer that adds durability but can stain along drip lines, so look at what sits under the roof edge, such as pale pavers or a light deck.
Vinyl Pergola Kits
Hollow vinyl kits are low-cost, need no painting, and need only a wash at least once a year. The catch, as This Old House notes, is that a damaged piece can't be repaired.
Footings and Frost Lines
Posts set in concrete should go below the local frost line, according to This Old House. That is why a footing crew matters even for a light frame. Ask your builder where the frost line sits in your town and how deep the footings will go.
Pergola Permit in Miami-Dade
Florida's rule, in effect since July 1, 2026, tells local governments to waive building permits for work valued under $7,500 on a single-family house, according to PermitsGuide. It is not automatic: the owner sends a written request with documentation of the nature and value of the work. It excludes structural, electrical, plumbing, mechanical and gas work, and property in a flood hazard area. Splitting a project to slip under the threshold is expressly prohibited, and nobody inspects exempted work.
Miami-Dade's list exempts non-roofed, non-wind-resistant pergolas, but a Zoning Improvement Permit is still required. Elsewhere in Florida, Tampa charges a flat $177.00 for a residential accessory structure permit that names pergolas, and Orange County charges $12.00 for small one-story accessory structures up to 120 sq ft. An owner may also hire a private provider for plan review and inspections under Section 553.791.
New York City Building Permit Rules
The nearest published guidance from the NYC Department of Buildings is its owner requirements for decks and porches, not a pergola page, so ask DOB how your structure is classified. For that work, an owner hires a Registered Design Professional to submit plans before a General Contractor starts. Earthwork, foundation, framing and electric wiring go to specially licensed contractors, who are issued the permits. Electrical work needs a NYC licensed electrical contractor and its own permit. Emergency work and minor alterations and ordinary repairs are exempt under AC 28-105.4, though other laws still apply.
In Los Angeles, the city's building department is the office to ask, with the four questions above in hand.
Who Builds a Pergola
A carpenter or installer assembles posts, beams and rafters. For aluminum or steel, the finish matters as much as the frame: powder coating, galvanizing or Corten. A footing crew sets the posts below the frost line. A licensed electrician handles lights and fans, and in NYC that means a licensed electrical contractor with a permit. Wind loads are the engineer's question, and a kit's approval paperwork for your wind zone is the document to ask for. In Florida, an owner can also bring in a private provider for plan review and inspections.
The Patio Slab Test
One contractor's warning stays with the whole job: a concrete slab or paver patio, bracketed to a pergola, will likely crack. So the finished version stands on its own posts, 6x6 or 8x8, rising 8 to 12 feet from footings sunk below the frost line, with the patio left to simply sit in its shade.
Highlights
Do I need a permit for a pergola in Miami-Dade?
Non-roofed, non-wind-resistant pergolas are on the exemption list, but a Zoning Improvement Permit is still required. Florida's $7,500 exemption must be requested in writing and excludes structural and electrical work.
Who does the work in New York City?
For deck and porch work, DOB requires a Registered Design Professional to file plans before a General Contractor works. Electrical work needs a NYC licensed electrical contractor and a permit.
Which pergola material needs the least upkeep?
Aluminum and steel never rot and are low-maintenance. Vinyl needs only an annual wash but can't be repaired when damaged.