Aging in Place Room by Room and Who to Call
Start with a walk-through by a CAPS remodeler or occupational therapist, then go room by room, with the trade for each change and questions to ask before you hire.
Book a home evaluation with a Certified Aging in Place Specialist, a CAPS, before you buy a single grab bar. The reason is a mismatch of two numbers. A University of Michigan poll found that 88% of adults 50 and older prefer to stay in their homes as long as possible. Care.com reports, per CAPS Amy Roberts, that fewer than 4% of homes are aging-in-place-ready. Roberts is a remodeler who works from that gap, and her recommendations run through the rooms below. A CAPS can be a remodeler, but a growing number are health care professionals, home care providers, architects and designers, so your first visitor might be an occupational therapy professional instead of a contractor. What each of them checks, and the order to call, is in Occupational Therapist or Remodeler for Home Safety. What follows runs from the front door inward, with the trade for each room.
What a CAPS Remodeler Does
The CAPS designation was created by NAHB Remodelers with Home Innovation Research Labs, the NAHB 50+ Housing Council and AARP. AgeInPlace.com says an occupational therapy assistant can earn it too, without being a contractor.
According to Care.com, a CAPS assesses the home, gets remodel quotes, hires the contractors and follows up with the homeowner. The trades depend on the house: an engineer, plumber, electrician or designer. NAHB keeps a searchable directory of CAPS holders for anyone looking to hire one.
Entry Ramps and Doorway Widths
The remodeler goes first at the front door. Roberts says entrances ideally have no stairs at all. Where a ramp is the answer, NAHB says it should rise no more than one inch for every 12 inches of length, with handrails.
Inside, Roberts says doorways should be 32 inches or wider for wheelchairs or walkers. NAHB puts it in door terms: a 36-inch door is what gives 32 inches of clear width, and it pairs the door with levered hardware. What a carpenter opens up and rebuilds to get there is in Doorway Widening by a Carpenter for a Wheelchair or Walker. Roberts also prefers levers over knobs on doors and faucets for a weak grip or arthritic hands, a cheap swap you can ask for on the same visit.
Kitchen Changes for Aging in Place
Take a tape measure: NAHB advises a 5-foot by 5-foot turning space in the kitchen, and in the living area, bedroom and bathrooms. Roberts recommends a countertop microwave and ovens with front temperature controls, which means less reaching and bending. If an oven moves or a new outlet is needed, the electrician is the trade for it. One kitchen built around a seated cook is in The Designers and Installers Behind a Seated Cook's Kitchen.
The laundry rides along. NAHB recommends front-loading washers and dryers raised 12 to 15 inches above the floor. A kitchen should be a room where nobody has to do yoga to find the pan.
Bathroom Grab Bars and Walk-In Showers
This is the plumber's room, and timing matters. NAHB recommends bracing in the walls around the tub, shower, seat and toilet so grab bars can support 250 to 300 pounds. Bracing lives inside the wall, so it goes in before the wall closes. The blocking and the curbless shower, trade by trade, are in Curbless Shower Installation and Grab Bar Blocking.
For the shower, NAHB recommends a curbless stand-up unit at least 36 inches wide, with a fold-down seat and a handheld shower head on a 6-foot hose. AARP's checklist also lists a walk-in shower, seat and handheld nozzle. Roberts suggests raised toilets, grab bars in place of towel racks, and shower controls by the entry point, so the water can run before anyone steps in.
Bedroom Layout and Clearances
The bedroom asks for the same 5-foot by 5-foot turning space, and the same 36-inch door. Check whether a walker or wheelchair can reach both sides of the bed and the closet. If not, the fix is often furniture and layout before construction, which makes a designer the trade to call.
Stair Handrails and First-Floor Bathrooms
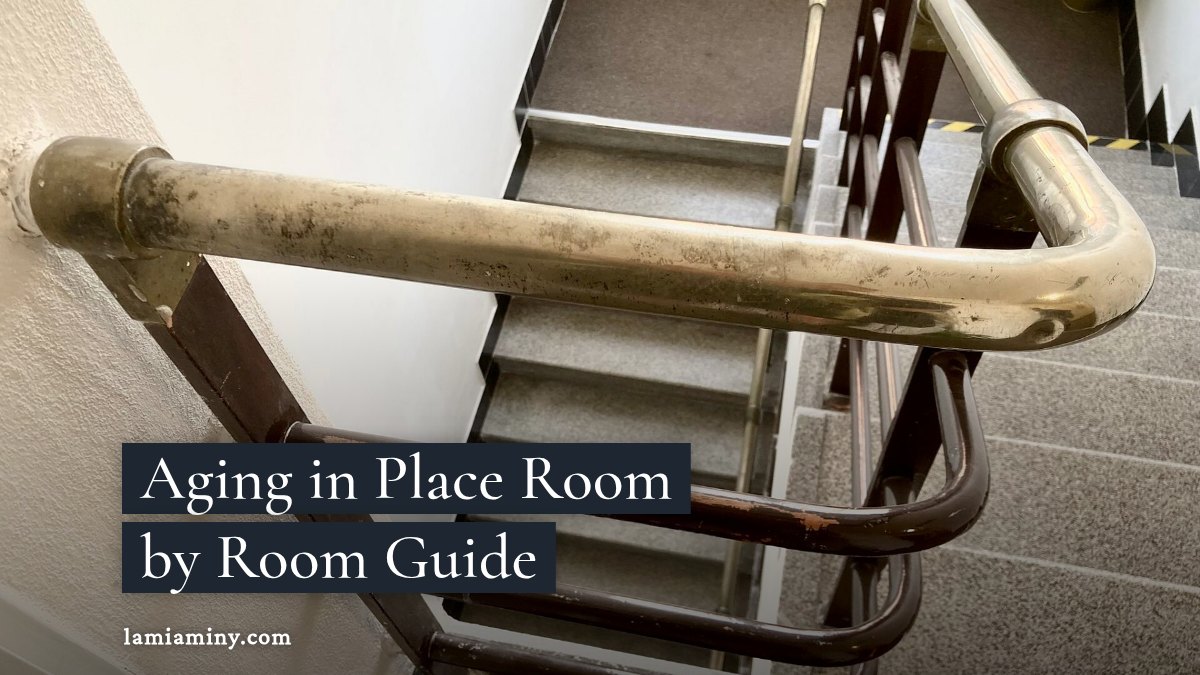
NAHB says stair handrails should be on both sides and one-and-a-quarter inches in diameter. Its checklist says the work ranges from better hallway lighting to a full first-floor bathroom, and it advises consulting a CAPS before choosing. If you land on the bathroom, the plumber joins the job. When the answer is a whole suite, In-Law Suite Addition Costs and Permits goes from the zoning office to the builder.
Hallway Lighting and Switch Heights
The electrician decides where every lamp goes long before the painters arrive, and here the same crew sets the height of the controls. NAHB recommends hallways that are well lit and at least 36 inches wide, with light switches, thermostats and controls no higher than 48 inches from the floor. The switch at both ends of a stair is in Stair Light Switches at Both Ends, and lights that come on by themselves between the bed and the bathroom are in Motion Activated Night Lighting and Who Installs It.
Home Evaluation Cost
CAPS Gina Knight said a home evaluation with a full report and visuals costs $500. Overall fees, she said, vary by location, labor, materials and scope. The sources used here give no ramp, grab bar or shower prices, so those come from quotes on your own house. Which programs help pay is in Paying for a Home Ramp or Curbless Shower.
Questions to Ask Before You Hire
Use these with an occupational therapy professional, a CAPS remodeler or any trade on the list:
- Do you hold the CAPS credential? The NAHB directory lets you check, and O*NET lists it as requiring an exam and yearly renewal.
- Will you walk the house with me and give a written report? One CAPS quoted $500 for a full report with visuals.
- Which trades will this need, such as an engineer, plumber, electrician or designer, and who hires them?
- Will you handle the quotes, or do I collect them?
- Is bracing going into the walls for grab bars, and to what load?
- Do the doors, turning spaces, ramp slope and switch heights match the NAHB measurements?
- How do you price the work: location, labor, materials and scope?
- Will you hold a walk-through when the work is done?
Final Home Walk-Through After the Remodel
A CAPS typically holds a walk-through after the work to confirm the homeowner is happy, safe and comfortable. It is the first visit's route again, front door to bedroom, this time with a handrail under your hand and the switch right where your arm lands.
Every Aging in Place Guide, One Page Each
- Occupational Therapist or Remodeler for Home Safety: what each one checks, and the order to call.
- Curbless Shower Installation and Grab Bar Blocking: solid blocking before the tile, and the trade for each piece.
- Doorway Widening by a Carpenter for a Wheelchair or Walker: getting a door to 32 inches clear, and the hinge fix with no framing.
- Stair Light Switches at Both Ends: the one stair fix for an electrician, plus a weekend checklist.
- The Designers and Installers Behind a Seated Cook's Kitchen: the 30-inch counter and the people who built the rest.
- Motion Activated Night Lighting and Who Installs It: night lights, door sensors, leak detectors and fall alerts.
- In-Law Suite Addition Costs and Permits: the zoning office first, then the surveyor, architect, engineer and builder.
- Paying for a Home Ramp or Curbless Shower: what Medicare, HUD programs and CAPABLE do and do not pay for.
For air, light, sleep and water in the same house, Designing a Healthy Home starts at the range hood.
Highlights
Who should walk my house first?
A CAPS remodeler or an occupational therapy professional who holds the credential. A CAPS assesses the home, gets quotes, hires the contractors and follows up with you.
How wide should doors and hallways be?
NAHB says interior doors need 32 inches of clear width, which takes a 36-inch door with levered hardware. It recommends hallways at least 36 inches wide and well lit.
How much does a home evaluation cost?
CAPS Gina Knight said an evaluation with a full report and visuals costs $500. Overall fees vary by location, labor, materials and scope.
Sources
- Certified Aging-in-Place Specialist (CAPS) | NAHB
- Aging-In-Place Remodeling Checklist | NAHB
- Your Home Checklist for Aging in Place
- What Is A Certified Aging In Place Specialist and How Can They Help
- Aging in Place: The Role of a Certified Aging in Place Specialist
- Certification: Certified Aging-In-Place Specialist (CAPS)