The Designers and Installers Behind a Seated Cook's Kitchen
A 30-inch counter is where a seated cook's kitchen starts, and one documented kitchen shows the designers and the roll-out shelf installer who built the rest.
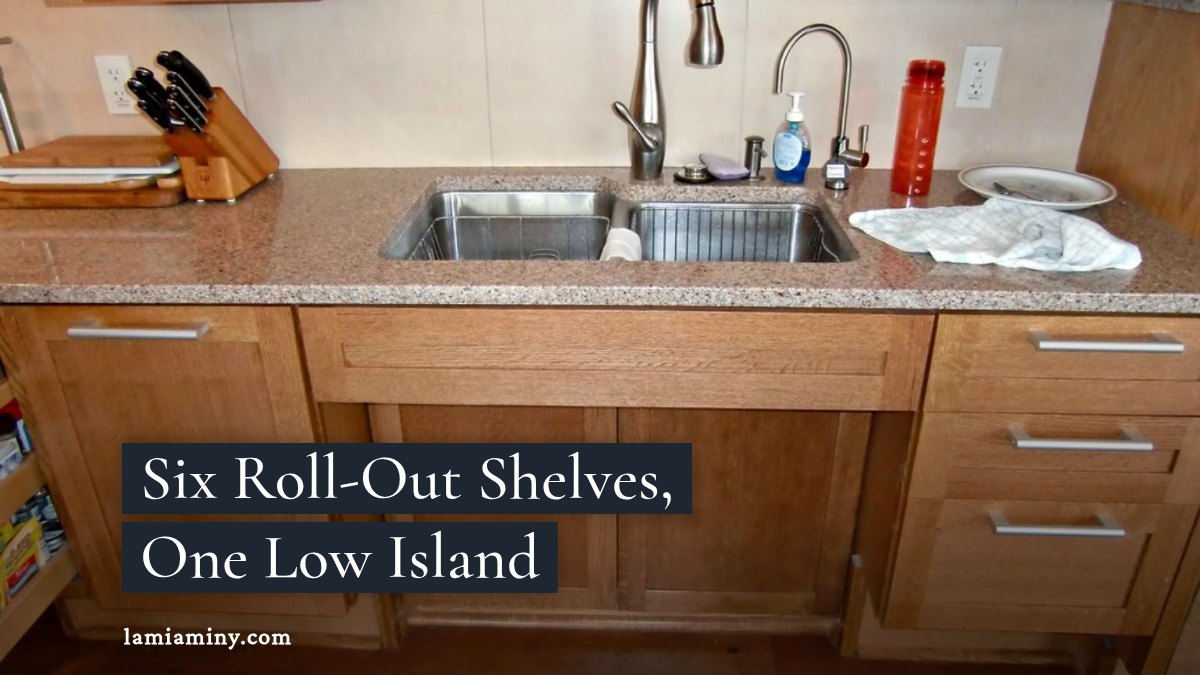
Start with 30 inches. Designer Anne-Marie Brunet, writing for Houzz, advises a 30-inch-high seating island or peninsula, plus at least one workspace counter at 30 inches or less for seated tasks. It is the number for a remodeler planning a kitchen for a parent, or for anyone who cooks from a chair. Most kitchens are drawn for an imaginary cook who is always standing and never tired, and this is the first correction to that cook's paperwork.
Counter Height and Knee Space
The kitchen below is the Universal Design Living Laboratory kitchen, home of Rossetti, and it is a useful test case because its figures are published. Two numbers do most of the work.
- Counter height. Rossetti's island section is 30 inches high with knee space, while the perimeter counter is 34 inches high.
- Knee space. A 2002 Journal of Light Construction article says knee clearance should be at least 30 inches wide (36 ideal), 27 inches high and 19 inches deep.
Reach, Cooktop and Dishwasher
The next three decide whether a seated cook can use the kitchen without help.
- Reach. Rossetti plans storage 18 to 48 inches from the floor, with pull-out drawers and shelves, and says about half of accessible storage should be reachable from a seat.
- Cooktop. Pro Remodeler, excerpting NKBA's Kitchen Planning, suggests a surface height of 28 to 34 inches when there is knee space underneath, and warns that a seated cook leaning over hot elements risks a burn. Rossetti puts the controls at the front so nobody reaches across a burner.
- Dishwasher. Rossetti raised hers 18 inches off the floor to reduce bending.
Ovens and Pipes to Plan Early
Gerontologist Jeff Lefkovich told JLC that a cooktop paired with a wall oven gives wheelchair users more flexibility than a range. Interior designer Patricia Johnson added a detail that is easy to miss: exposed pipes under sinks must be padded, because many wheelchair users lack leg sensation and burn easily. In Rossetti's kitchen, the oven sits under the island section, and its side-hinged door swings away from the cook.
Who Designed and Installed the Rossetti Kitchen
The home's design team included architect Patrick Manley, designers Anna Lyon and Mary Jo Peterson, CMKBD, and designers from Kohler and KraftMaid. The cabinet-level work that a seated cook feels most is the pan closet: ShelfGenie designed and installed its six customized roll-out shelves.
The Pan Closet
Open the appliance and pan closet in Rossetti's kitchen and the shelf comes to you. Six roll-out shelves slide forward, so nothing has to be reached for at the back, and the cook never has to leave the chair to find the lid.
Highlights
What counter height works for a seated cook?
Brunet advises a 30-inch-high seating island or peninsula, and at least one workspace counter at 30 inches or less for seated tasks.
How much knee space does a work counter need?
A 2002 JLC article says at least 30 inches wide (36 ideal), 27 inches high and 19 inches deep.
How high should storage be for seated reach?
Rossetti plans storage 18 to 48 inches above the floor, with pull-out drawers and shelves, and says about 50% of accessible storage should be reachable from a seat.