Curbless Shower Installation and Grab Bar Blocking
Ask the carpenter for solid blocking in the walls before the tile setter closes them, then see which trade handles each piece of a safer bathroom.
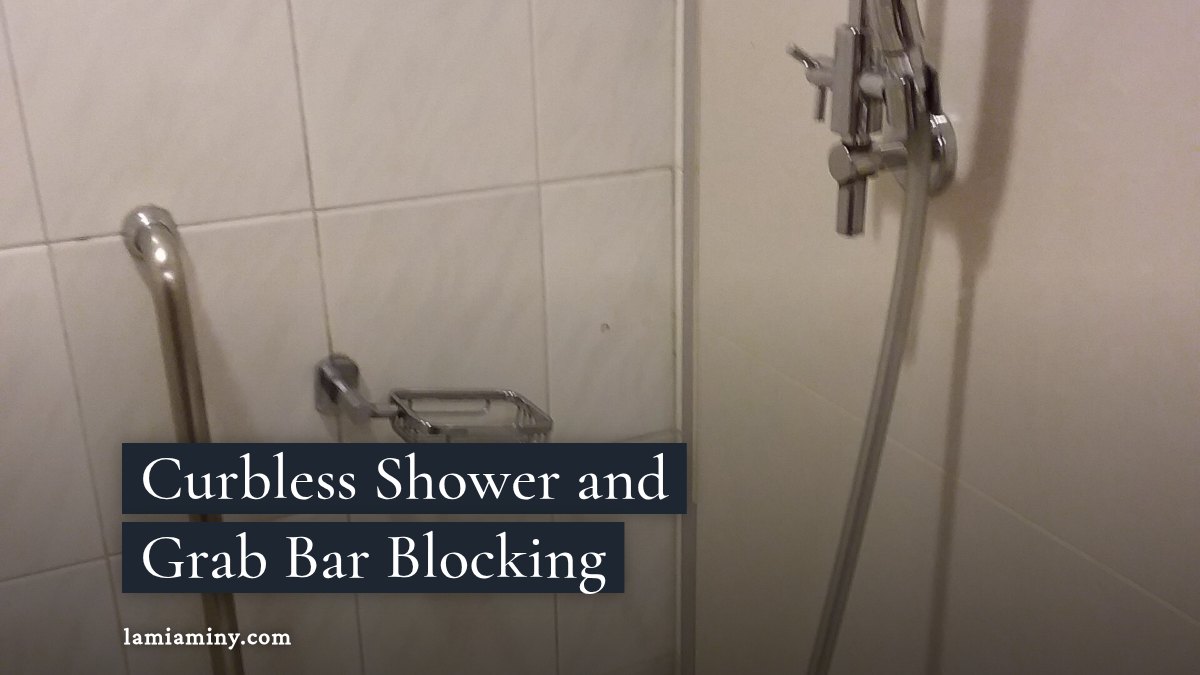
Before any tile goes up, ask your carpenter to put solid wood blocking inside the bathroom walls wherever a grab bar might someday be fastened. The Inquirer advised on May 7, 2026 that people who don't need bars yet can install wooden blocks behind shower tile for later. The Access Board's residential rules treat the reinforcement as enough on its own: bars need not be installed if the walls can take them. One thing comes even earlier, an occupational therapist's home safety evaluation, because it tells you where the bars belong. Blocking is a plank that spends years doing nothing, which is exactly its job.
Bathroom Falls and Aging in Place Remodels
AARP, in an article published August 31, 2023, reported that over 10 percent of adults 65 and older suffer injurious falls each year, mostly at home and mainly in the bathroom. A 2025 Houzz bathroom study, as described by the Inquirer, found over two-thirds of surveyed homeowners renovating for special needs, with aging household members the top priority. The work lands on a few trades: the plumber, the carpenter and the tile setter. One caution on standards: the Access Board's ADA rules cover accessible units, not private homes, so for your own bathroom they are a useful reference and not a requirement.
Order of Work for a Bathroom Remodel
No source publishes one universal schedule. The order below follows a simple logic: whatever gets covered up has to be built first. Treat it as a way to plan the conversation with your contractor.
- Get an occupational therapist's home safety evaluation. A Penn Medicine geriatrics director encourages patients to have one, and it tells the trades what the room needs to do for you.
- If the new layout moves plumbing and drains, the subfloor comes up. A Harth Builders president told the Inquirer that this is common in aging-in-place layouts, and it is plumber and carpenter work.
- Set the blocking in the walls before the tile. The designer on a New Orleans job said bar placement depends on the person's height and handedness, so work from your own measurements.
- Build the shower floor sloped to drain, which Houzz says a curbless entry requires.
- Have the tile setter lay flooring with high slip resistance.
- Fasten the grab bars to the blocking, then set the comfort-height toilet and handheld shower.
Curbless Shower Installation
Houzz says a curbless entry lowers tripping risk and works for a wheelchair, but the floor has to slope to drain. That puts the plumber and the tile setter in the same conversation from day one. For the opening, the Inquirer recommended low-threshold or curbless showers with fixed glass panels or a curtain in place of a door. None of the sources used here describes a waterproofer's part, so ask your contractor who handles waterproofing under the tile and when.
Grab Bars and Wood Blocking
Houzz advises grab bars outside the shower and on each interior wall, and the Access Board says a standard roll-in shower without a seat needs bars on three walls. A seat, if you add one, should fold and attach to the wall. All of it is easier when the carpenter has solid wood to fasten into, which is why the blocking comes before the tile.
Comfort Height Toilet
Houzz (June 10, 2026) says comfort-height toilets stand 17 to 19 inches high, which eases sitting and standing, and the Inquirer said they reduce strain on knees and hips. Toilet grab bars go on the rear wall and the side wall closest to the toilet. Tell your plumber about the toilet and bar plan before the drain is moved, since the drain decides where the toilet can sit.
Doors, Vanity Height and Slip-Resistant Tile
In the New Orleans project, a 36-inch door opening was what a wheelchair needed, while a 33-inch pocket door still let a walker through. Houzz notes the standard vanity is 31½ inches tall and suggests 34½ inches to avoid hunching. It also advises flooring with high slip resistance, with tile rated by coefficient of friction. Ask the tile setter for that rating by name.
Remodeling Only Part of the Bathroom
The sources used here publish no prices for blocking, a curbless shower or the whole job, so get written quotes from each trade. They do say where money goes: in the New Orleans project, much of the budget went behind the walls because new plumbing and electrical were needed. The Access Board says that when only some elements of an existing bathing room are altered, only those elements must meet the ADA standards, and it suggests treating a multi-element alteration as a cost-effective chance to make the whole room accessible.
A New Orleans Bathroom With a Curbless Shower
Houzz featured a 55-square-foot New Orleans bathroom on July 15, 2025, redesigned with a curbless shower and grab bars attached to supports inside the walls. The walker-width pocket door opens onto it. Beside the shower bench hangs a handheld shower head, which, Houzz says, lets you wash while seated.
Highlights
When should grab bar blocking go in?
Before the tile goes up. The Inquirer advised installing wooden blocks behind shower tile for future grab bars if they aren't needed now.
How high is a comfort height toilet?
Houzz and the Inquirer describe comfort-height toilets as 17 to 19 inches high.
Does a curbless shower need a sloped floor?
Yes. Houzz says a curbless entry lowers tripping risk, but the floor must be sloped to drain.