How a Roof Becomes a Garden, Layer by Layer
Before anything grows on a roof, an engineer checks the structure and a leak test proves the waterproofing. Here is the build sequence, trade by trade.
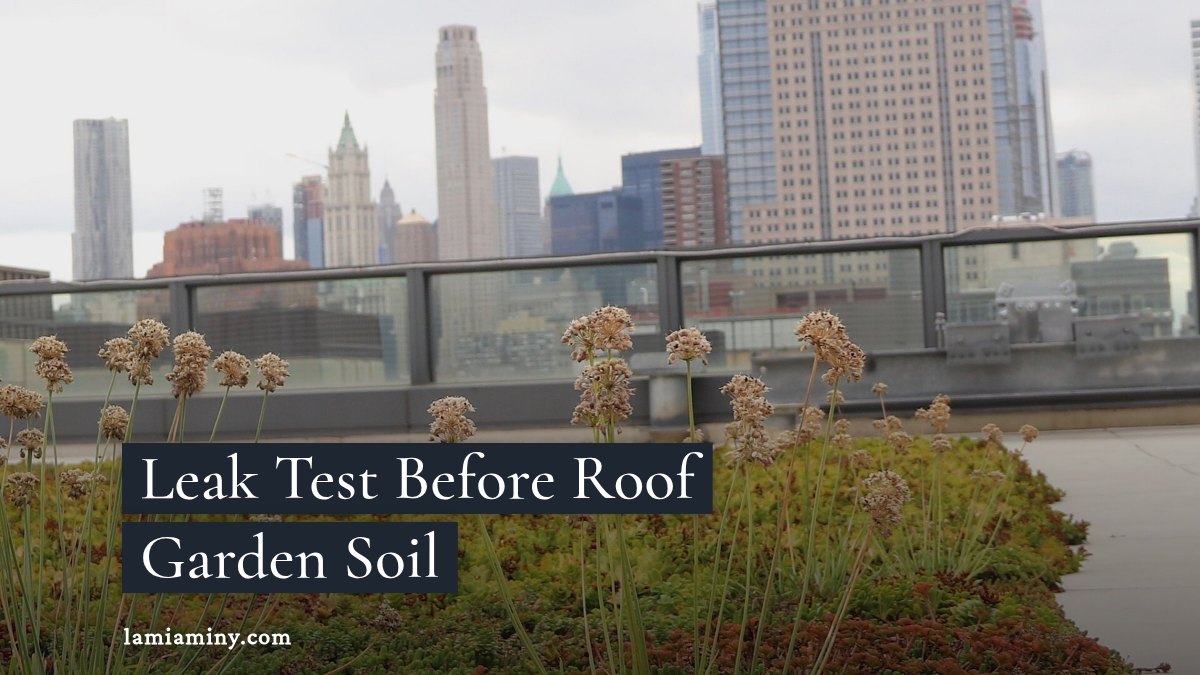
Get a structural check and a leak test before any soil goes up. Anyone planning a garden on a flat roof or terrace is betting the building underneath, and a skipped check is expensive. If the waterproofing fails after planting, the federal guide warns the repair can mean demolishing the planted roof and the membrane under it. A deck-sized membrane replacement alone runs $6,000 to $18,000, before a single plant is replaced.
The first step is a person with a license: a licensed structural engineer has to evaluate the existing deck against code for an occupied terrace. A roof garden is the one garden where the plants get the credit and the membrane does the work.
Green Roof vs Rooftop Garden
The National Park Service defines a green roof as a layer of vegetation planted over a waterproofing system on a flat or slightly sloped roof. Extensive roofs have a growing medium usually under six inches. Intensive ones can be several feet deep and carry heavier structural loads. The medium is not garden soil: it is mostly mineral aggregate with little organic material, because ordinary soil is heavy and packs tight.
Structural Engineer for a Roof Garden
Julie Farris, a designer interviewed by Gardenista, says significant roof design needs a structural engineer, and only a stamped engineer's report shows what reinforcement will cost. Block Renovation says reinforcement is the most common result for residential conversions, mostly done from below.
The weight that matters depends on the roof you are building:
- Occupied deck or terrace: the International Building Code sets a 40 psf minimum live load for recreational roofs, and New York City requires 60 psf for residential decks.
- Thin extensive green roof: the Department of Energy, quoted by the federal Whole Building Design Guide, puts the addition at about 15 to 30 psf, comparable to gravel ballast, often with no extra support.
- Deep planters: this is a separate case. Saturated soil weighs about 120 pounds per cubic foot, so a 2-foot-deep planter puts roughly 240 psf on the deck beneath it.
Charles Miller, writing in the ICC Building Safety Journal, notes that many pre-1960 buildings carry roofing weighing 10 to 15 psf, so swapping it for a green roof can often avoid reinforcement. The engineer also counts retained moisture as dead load and asks whether snow drift, seismic loads and ponding change.
Waterproofing and Leak Testing
The roofer's membrane is the layer nobody sees again. Miller wrote that materials should be certified for waterproofing, not just damp-proofing or weatherproofing, and he calls a supplemental root barrier essential, since many waterproofing materials do not withstand years of root attack.
"PVC and EPDM membranes typically last 20 to 30 years", according to Block, so an aging membrane is cheapest to replace before the garden goes over it. Ask about leak detection early: the federal guide says the electronic method needs a fine grid of metal wire placed within the layers as they are built.
Rooftop Garden Build Steps in Order
Each trade covers the last one's work, so the order matters. This sequence is assembled from the engineering, roofing and design sources cited here, not from a single crew's job log:
- The structural engineer evaluates the deck and signs off on loads, with reinforcement added if needed.
- The roofer installs certified waterproofing and a root-resistant layer.
- A leak test proves the membrane before anything covers it.
- The drainage layer goes down. The federal guide names three types: geocomposite drain layers, reservoir sheets and granular mineral medium.
- The growing medium is placed, mostly mineral aggregate rather than garden soil.
- Paving goes in where people will walk.
- A roof-garden specialist installs drip irrigation, then the plants go in.
For an extensive roof, Gardenista reports that a professional is needed to design it, get local approvals and do the work.
Pavers, Wind Uplift and Guardrails
If people will use the roof, paving and code come in. In an inverted membrane assembly, the membrane sits on the structural deck with drainage mat and insulation above, and pavers now often go on top. Building Design + Construction calls wind uplift the primary engineering challenge of a paving system: loose pavers on a windy roofline are a lid waiting to lift. Engineers settle it with either wind tunnel testing or ASCE 7 calculations, and on an existing building where only roof pressures are needed, the article favors the calculations.
An occupied terrace also brings an occupancy permit, lighting, exit signage, guardrails and ADA accessibility. Block says most codes want a guardrail at least 42 inches high, and new roof access by bulkhead or stair commonly costs $10,000 to $25,000 or more.
Plants for a Rooftop Garden
Plants come last and are chosen by roof type and local climate. The federal guide prefers native species and says extensive roofs generally use low hardy sedums. Farris asks for sun-, wind- and freeze/thaw-tolerant materials and drought-tolerant, sun-loving plants. Modular tray systems can be installed incrementally and lifted out to inspect the roof layers beneath.
Watering a Rooftop Garden
Farris advises hiring a company that specializes in roof gardens to install drip irrigation, since most roof gardens need watering twice daily in the growing season. The Park Service adds that green roofs need watering until plants are established, and weeding several times a year.
On the finished roof, you walk on pavers over a drainage mat, above a membrane that passed its test and a deck an engineer stamped. A drip line ticks along the sedums, and the guardrail stands at 42 inches.
Highlights
Who has to check my roof before a garden goes on it?
A licensed structural engineer must evaluate the existing deck's capacity against code for an occupied terrace. Only a stamped engineer's report shows what reinforcement would cost.
Why is a leak test needed before soil?
If waterproofing fails or the root-resistant layer is left out, the fix can mean demolishing the planted roof and the membrane beneath it. Electronic leak detection needs a metal wire grid installed within the layers.
How much weight does a roof garden add?
A thin extensive planted roof adds about 15 to 30 psf, per the Department of Energy as quoted by the federal guide. A 2-foot-deep planter of saturated soil is a separate case, at roughly 240 psf.
Sources
- Green Roofs on Historic Buildings: What is a Green Roof? (U.S. National Park Service)
- Green Roofs: A New American Building System - ICC
- System Overview > Planted Roof - HPBG Tool
- Choosing the right paver system for rooftop amenity spaces | Building Design + Construction
- Ask the Expert: Roof Garden Basics with Designer Julie Farris - Gardenista
- Building a Rooftop Deck: Costs, Structure & Decisions