What Inspectors Check at the Footing Before the Pour
Once the truck empties, the steel in the trench is buried for good. Here is what the inspector and crew check while it is still in view, and what to ask.
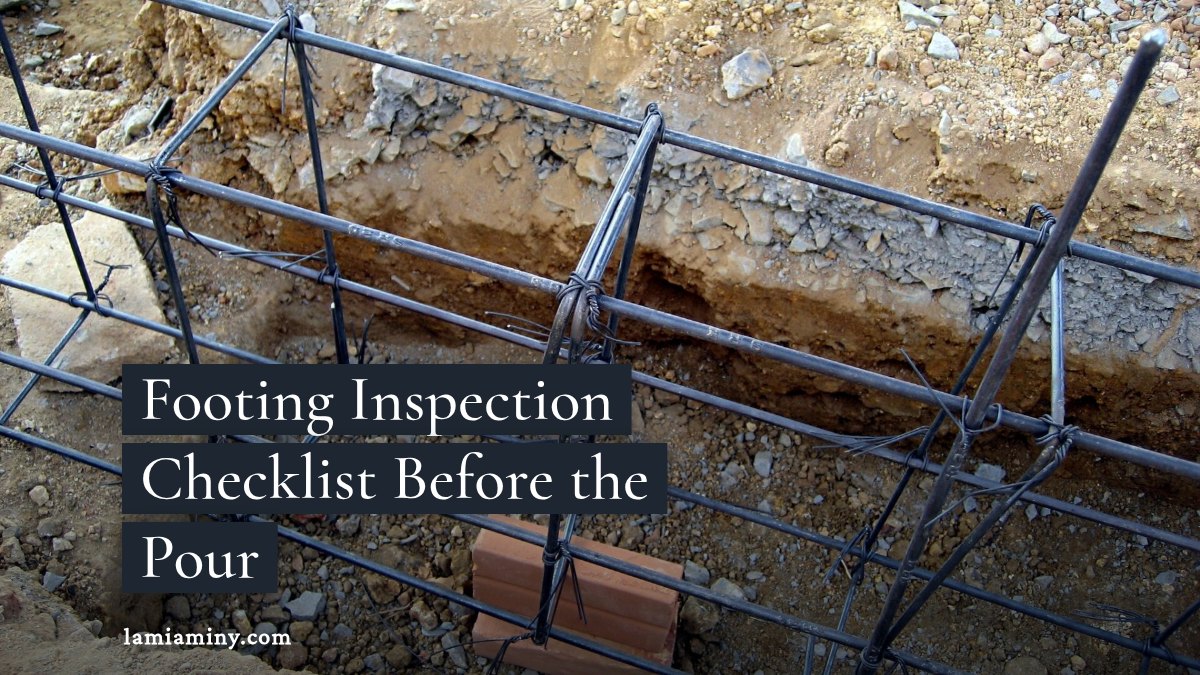
Every other part of a foundation can be argued about later. The steel in the footing can't, because the concrete covers it. So the key footing inspection usually happens before the pour, and a setup that fails is rejected while the crew can still fix it. A trench that caves in after the steel is set can get the setup rejected even though the material is right. Here is the walk-through in the order an inspector tends to take it:
- Excavation depth and width, measured against the approved plans.
- Bar count and the size markings on the steel.
- Corners, where the steel should carry on around the turn.
- Lap splices, where two bars overlap, measured and not judged by eye.
- Dowels, the bars that stick up to tie the footing to the wall, with their hooks and ties.
- Concrete cover, meaning steel held clear of the dirt and the trench wall.
- The trench sides, which have to hold until the concrete arrives.
Questions to Ask the Inspector
You don't need code numbers to be useful on the day. Ask whether the trench is wide enough for the bars plus their cover. The advice for a trench that is too narrow is to dig it wider or redesign the cage, not to press the steel against the soil. Ask whether the ground needs testing, since a building official can require it where soil is expansive, compressible, shifting or questionable. And ask the crew to photograph the steel before the pour and keep the bar tags or delivery tickets, as Jaspector recommends.
What Goes Wrong in the Trench
The failures inspectors see are plain to the eye: bars resting on dirt, tied up with loose scrap wire, or set tight against the trench wall, dowels kicked out of line, and splices cut by guess. A crew can fix any of them in minutes before the truck backs up. Nobody can fix them afterward.
Footing Rebar Requirements
The steel gives the foundation continuity, so small cracks stay small instead of turning into structural separations. It isn't required in every footing. Jaspector says the need depends on seismic design category, wall type and height, unbalanced backfill, engineered plans and local amendments. In the higher seismic categories (D0, D1 and D2), the joint between footing and stem wall calls for a hooked vertical bar at least every 4 feet, reaching at least 14 inches into the wall. Your plans and your inspector say which rules apply to you.
Poured Walls vs Block Walls
Poured concrete, concrete block and insulated concrete form walls can sit on similar footings, but each uses different dowel spacing and bar placement, which is why the inspector reads the footing steel against the wall that will rise from it. The crews differ too. BLS says reinforcing iron and rebar workers install the reinforcing on large jobs such as foundations, so the people in the trench often aren't the ones who lay the wall.
What Masons Do at the First Courses
BLS lists the mason's early work as laying out the foundation per the plans, mixing mortar or grout, and aligning the work with levels and plumbs. Alignment counts most before grout goes in. In a Fine Homebuilding reader question about a block foundation corner damaged during backfilling, Mike Guertin said it would have been simple to realign the blocks flush before pouring the grout. The builder's engineer found nothing structural to fix, partly because the wall around the corner was plumb.
The Credits
The trades the sources place at the footing and the first courses:
- Reinforcing iron and rebar workers, who install the steel on large foundation jobs
- Cement masons and concrete finishers, who place and finish the concrete
- Brickmasons and blockmasons, who lay out the wall and align it with levels and plumbs
- The building official, who checks depth, width and steel before the pour
At the Final Inspection
When the inspector comes back, the bars are long hidden. They stand beside the new wall and read what is left in view: anchor bolts, sill plate connections, holdowns and shear wall hardware. For the steel below, they rely on the photographs the crew took in the open trench.
Highlights
When is the key footing inspection?
It usually comes before concrete is placed. The inspector checks that trench depth and width match the approved plans and that the bars are in the correct place.
What do inspectors look at on the rebar?
They check bar count, size markings, corner continuity, lap splice length, dowels, hooks, ties and concrete cover.
Does every footing need rebar?
Not automatically. The need depends on seismic design category, wall type and height, unbalanced backfill, engineered plans and local amendments.