Structural Engineer vs Civil Engineer for a House
Ask one question first: is the work about the ground, or about what rises from it? It decides who to call, in what order, and what a late call can cost you.
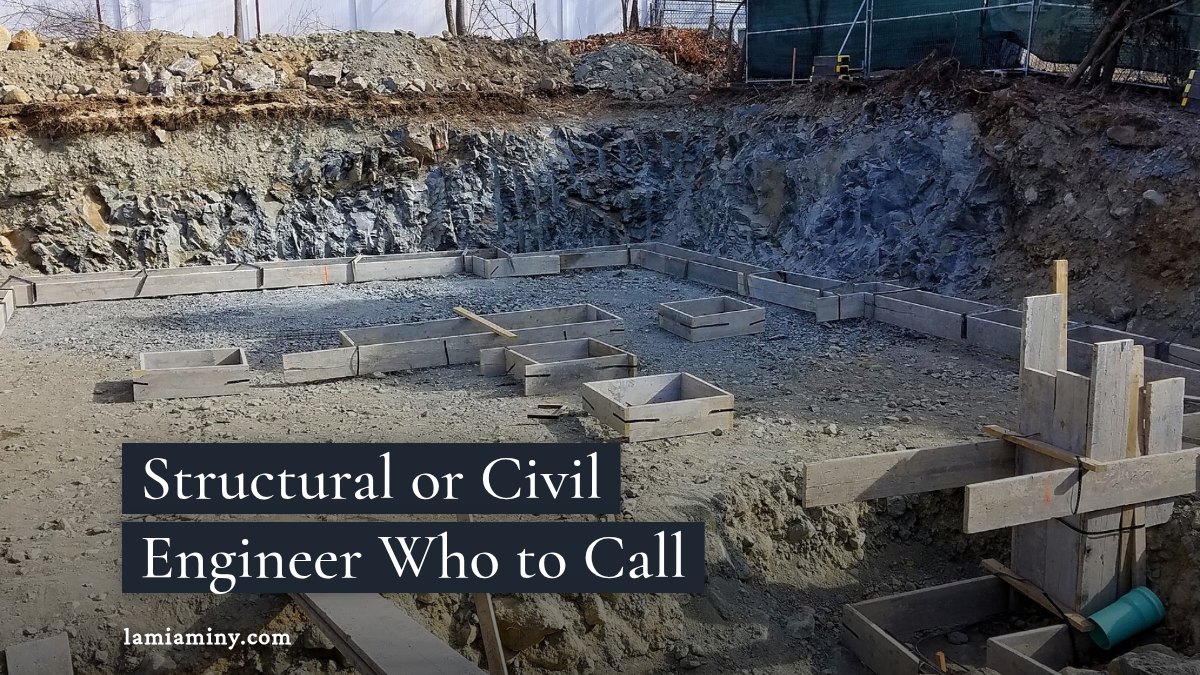
Two mistakes cost homeowners the most on a house project. One is taking out a wall that was carrying the roof without a beam sized to replace it. The other is letting water collect against a foundation, where poor drainage can lead to flooding and settlement. Both come from calling the wrong engineer, or calling at the wrong time. So ask one question before you pick up the phone: is the work about the ground, or about what rises from it? Water, slope, soil and pipes lean civil. Beams, posts and walls lean structural.
Who to Call in Order
Your architect may run this sequence for you, but it helps to know where each call sits.
- Geotechnical engineer, first. Their soil work is needed before structural or civil design is finalized.
- Civil engineer, at early site planning, often before the architect finishes the first concept.
- Structural engineer, after the layout is confirmed and before the permit drawings go in.
The soil report is the hinge. It decides how deep the foundation goes and what reinforcement it needs, and the structural engineer builds on that data. The timing comes from BuildZoom's guide to who joins a project when.
What a Structural Engineer Does
The structural engineer answers for the skeleton of the house: beams, posts, foundations and load-bearing walls. The work includes designing the foundation from the soils data and stamping the drawings. They also design repairs and strengthening for buildings that are damaged or no longer meet safety codes, as the firm McNeil Engineering notes.
The architect usually manages the structural engineer, but an owner can hire one directly for a remodel with structural changes. The plainest case is the wall you want gone: a structural engineer determines the beam that replaces it.
Not every house needs one. Kari Sebern, who works at the architecture practice Vector Collaborative, wrote in 2021 that many simple residential structures do not, because the IRC gives prescriptive measures for basic foundation walls and footings. Some jurisdictions require a licensed structural engineer to stamp every single-family home, she added, while others leave it to the architect's discretion. Her signals for engineered design: homes over 3000 square feet with large clear spans, and big floor-to-ceiling window walls, which reduce lateral stability and often need steel moment frames.
What a Civil Engineer Does
The civil engineer takes everything outside the walls: grading, drainage, stormwater, erosion control, water and sewer design, and where the utilities run. They work out how much material must be excavated, moved or brought in, and they prepare the permit documents for grading, stormwater review and erosion control, according to CG Williams Engineering, a civil firm.
This is how a civil problem becomes a structural crack: poor drainage leads to flooding and foundation settlement. Where there is slope, water flow or large-scale site work, a civil engineer is often required, and either the architect or you can hire one. The same firm recommends bringing a civil engineer in during early planning to catch issues and streamline permitting.
When a House Needs Both Engineers
The two titles overlap. McNeil Engineering describes structural work as part of civil engineering, and Godfrey Hoffman Hodge, a Connecticut firm that offers both services, said in 2016 that it is generally categorized as a specialization of civil.
In practice, large projects typically need both: civil for the site and infrastructure, structural for the frame and foundations. Smaller jobs such as extensions usually need only a structural engineer, with the minimal civil work often handled by the contractor. The cost of waiting is real: a late engineer can hold up permitting or force design changes after the drawings are done.
Which Engineer for Which Project
| Project | Who to call | Why |
|---|---|---|
| Wall removal | Structural engineer | A load-bearing wall needs a beam sized for it |
| Addition | Structural engineer | The contractor usually handles the small amount of civil work |
| New build | Both, plus a soils report | Civil for site and utilities, structural for frame and foundation |
| Hillside lot | Geotechnical and structural engineers from the outset, civil for slope and water | Steep sites bring the structural engineer in sooner |
The steepest sites make the order plain. Sebern's advice is to enlist the geotechnical and structural engineers from the outset, with the geotechnical engineer's soil parameters feeding the foundation design.
Highlights
Do I need a structural engineer or a civil engineer?
If the work is about the ground (slope, drainage, utilities), call a civil engineer. If it is about the frame, such as removing a load-bearing wall, call a structural engineer. Large projects typically need both.
When do I call each engineer?
A civil engineer joins at early site planning, often before the first concept is done. A structural engineer joins after the layout is confirmed and before permits, and sooner on hillside work.
Does an addition need a civil engineer?
Usually only a structural engineer, since minimal civil work is often handled by the contractor.
Sources
- Engineering: Types and Definitions - BuildZoom - Before You Build
- Who You Gonna Call - Difference Between A Structural And Civil Engineer
- What Does a Civil Engineering Firm Do? | Washington, DC
- The Difference Between Civil Engineering And Structural Engineering - Godfrey Hoffman Hodge
- Unconventionally Framed: When to Enlist the Expertise of a Structural Engineer - EntreArchitect | The Business Organization Built for Small Firm Entrepreneur Architects -
- Civil Engineer vs Structural Engineer, What’s the Difference?