Denise Benach on Kitchen Layout and the Work Triangle
Designer Denise Benach keeps the fridge, sink and range within 9 feet of each other. Here is how far apart they should sit, how wide the aisles should be, and how a designer plans it.
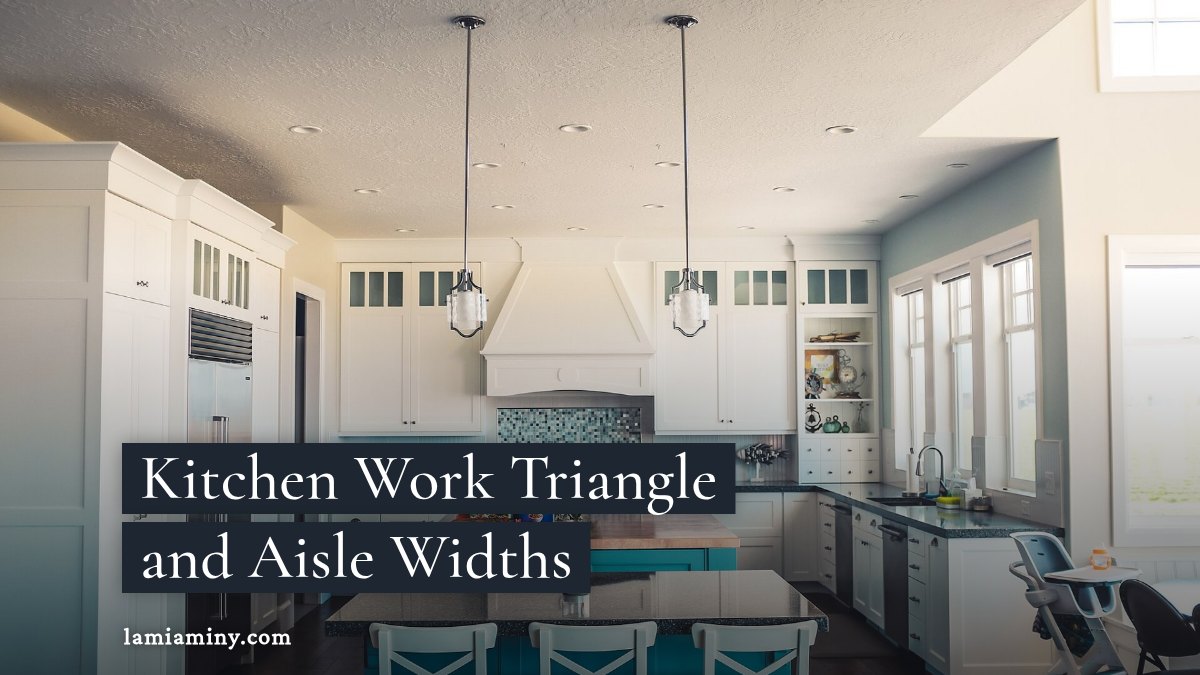
Keep every leg of the triangle between sink, range and refrigerator at least 4 feet and no more than 9 feet, with the three legs adding up to no more than 26 feet. That is the National Kitchen & Bath Association (NKBA) guidance as Pro Remodeler reported it, and it decides how many steps you take to the fridge with a pot of pasta in your hands, a few hundred times a year. Get it wrong and the kitchen becomes a cardio program nobody signed up for.
Designer Denise Benach works to the same ceiling: she keeps the refrigerator, sink and range within 9 feet of each other in a single-family home. Her small-kitchen habit is a work nook of 3 by 5 feet with a work surface, shelves, outlets, lighting and a chair. The numbers below are the ones a designer hands to the cabinet installer, the electrician and the plumber, who have to live with them once the drawings turn into boxes, wires and pipe.
How a Kitchen Designer Plans the Layout
Designers work from people and tasks outward, then to appliances, then to the floor. The order below is built from NKBA guidance as trade and design sources report it.
- List the tasks, the users and the number of cooks. The NKBA excerpt says a work center should account for tasks, users, the anchoring appliance, floor space, storage and work surfaces.
- Name the three primary centers: sink, refrigeration and cooking.
- Put a single sink beside or across from both the cooking surface and the refrigerator, the approach CRD Design Build describes.
- Check the legs: 4 to 9 feet each, 26 feet in total, with no major traffic path crossing the triangle.
- Make sure nothing tall splits two primary centers such as sink and cooktop. JLC lists a refrigerator, full-height cabinet, wall oven or pantry cabinet.
- Give each appliance a landing area, then group the cleanup items together.
- Set the aisle widths.
- Test counter heights and reach.
- For two cooks, draw a separate triangle for each. They may share a leg but should not overlap.
Kitchen Aisle Width and Clearances
The sources do not all agree, so the figures here are the ones that repeat. All are NKBA numbers as CRD reports them unless noted.
- Work aisle: 42 inches for one cook, 48 inches for more than one. Houzz and KraftMaid both say wider than 54 inches stops helping.
- Triangle legs: 4 to 9 feet each, 26 feet total at most. JLC gives the total as 12 to 26 feet.
- Walkway: at least 36 inches, and one of two perpendicular walkways at least 42 inches.
- Sink landing: at least 24 inches of counter on one side and 18 inches on the other.
- Appliance landing: counter on either or both sides of the range, cooktop, microwave and wall ovens.
These are best practices, not building code. CRD notes the IRC has no rule on triangle distances, so the drawing, not the inspector, is where they get enforced.
Counter Space Next to the Sink and Range
Architect Stuart Cohen's rule is to reserve counter space next to or across from each main triangle leg and each auxiliary zone, so ingredients and dishes always have somewhere to land. KraftMaid's cleanup zone follows the same logic by keeping the sink, dishwasher, compost, garbage and recycling together, and Houzz likewise puts the dishwasher by the sink with the bins close.
Is the Work Triangle Still Right
The triangle is old. Pro Remodeler traces it to postwar suburban kitchens, with refrigerator, range and sink at the tips to save steps. Houzz says it was developed for small, closed kitchens with one cook and suits small closed or semiclosed ones. Larger open kitchens with several cooks are where work zones and a triangle per cook come in.
Kitchen Island Size and Reach Height
JT Norman of Kitchen Magic said a well-designed island needs to be at least 4 feet long and 2 feet deep. JLC starts an island with a sink or cooktop at a nominal 36 by 84 inches. On height, the NKBA excerpt puts the ideal work surface about 3 inches below the cook's elbow, against a standard 36-inch counter. For wheelchair use, JLC calls for open floor at least 60 inches across and counters 32 to 34 inches high.
Where the Groceries Land
Cohen's point comes down to a scene every cook knows: arms full, fridge door open, and a place to set the bag down within reach. His advice is to reserve counter space next to or across from each main triangle leg and each auxiliary zone, for setting down ingredients or dishes.
Highlights
How far apart should the sink, stove and fridge be?
Each leg of the triangle should be 4 to 9 feet, with the three legs totaling no more than 26 feet (NKBA, as Pro Remodeler and CRD report it).
How wide should kitchen aisles be?
At least 42 inches for one cook and 48 inches for more than one. Houzz and KraftMaid say going past 54 inches is not recommended.
How much counter space goes next to the sink?
NKBA calls for at least 24 inches on one side of the sink and 18 inches on the other, per CRD.
Sources
- Kitchen Evolution: Work Zones Replace the Triangle
- Expanding the Kitchen Triangle | Pro Remodeler
- K&B Design: Designing the cooking center | Pro Remodeler
- JLC Field Guide: Kitchens - Journal of Light Construction
- Kitchen Work Zone Tips: Design a Smarter Kitchen - KraftMaid
- Kitchen Dimensions: Code Requirements & NKBA Guidelines - CRD Design Build